Saturday, September 15, 2012

WK 08 - Spatial Study, Scale and Site Consideration

Spatial Study

The below flowchart illustrates the various spatial needs divided into categories. These Flowchart was developed based on a study and observation of the Paddington  area.


Spatial Diagram 

This diagram illustrates the spatial usage in cross section. This arrangement is a direct result of the existing natural topography at the site. 


Topography

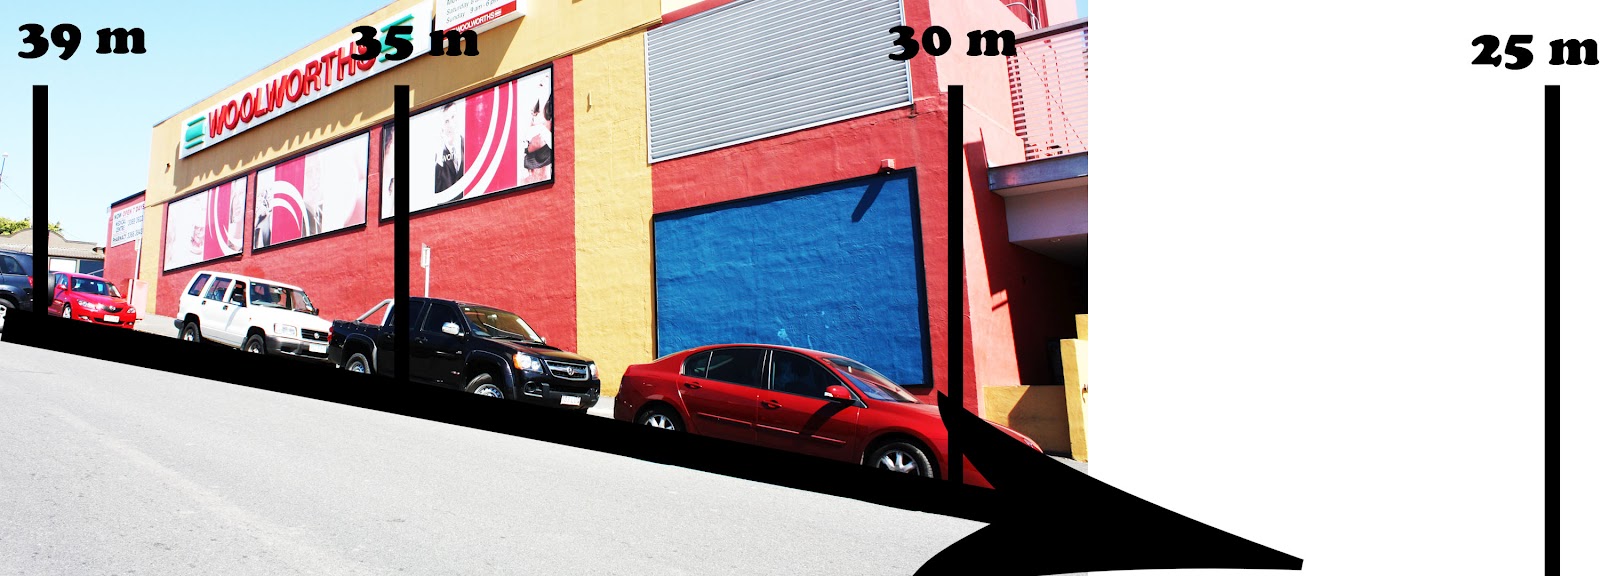
Slope: 39m- 25m


The 'direction' of the building follows the ridge, indicated in the below topographic map, from a base level of 25m, to a maximum level of 39m.


Sun Path & Building Direction

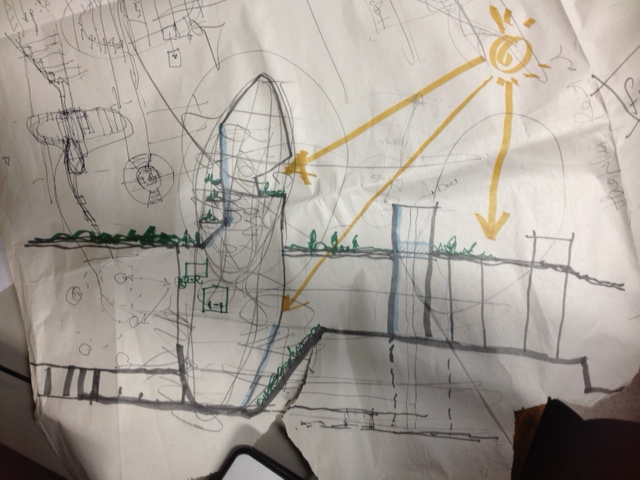
The red line in the below diagram indicates the path of the sun. Points to consider are that with the current building design, the 'void' (at the buildings' center) would receive the best light both in the morning and evening.


Section


Friday, September 14, 2012

WK 08- Lecture Reflection

This week's lecture was about 'Sustainable ECO-Friendly and Adaptive building design'.


I was wondering how I would be able to address all these issues in my project design accurately???
Then, I tried to find some samples and more information in these areas.

  • Adabtive and ECO- Friendly

Sky Pixel: Pixel Tower adapts to changing needs

http://www.designbuzz.com/sky-village-pixel-tower-adapts-according-to-the-needs-of-residents/

Growing population along with rapidly vanishing resources have triggered the alarm for flexible architectural designs that will not just accommodate a huge number of people but will also have to fulfill all the basic requirements, including water, food and energy. ‘Sky Village,’ a sustainable structure to be located in Roskildevej, is a similar futuristic structure that is based on the flexible ‘pixel’ design, allowing the designers to reshuffle the pixels (60m2 each) and modify the organization of the structure, according to the changing needs of human beings and the environment.


Usability:
Apart from flexibility or adaptation, the Sky Village will incorporate latest technologies to accommodate the Tower according to the progressive Danish environmental standards. Moreover, the eco-friendly building will use recycled concrete in the foundation, together with various energy-producing units on the front that possibly will fulfill most of the energy requirements of the Village.

  • Recyclable

Thai Temple:  Built From One Million Recycled Bottles

The temple, which sits in Thailand’s Sisaket province, roughly 370 miles northeast of Bangkok is made of more than a million recycled glass bottles. True to its nickname, “Wat Lan Kuad” or “Temple of Million Bottles” features glass bottles throughout the premises of the temple, including the crematorium, surrounding shelters, and yes – even the toilets. There’s an estimated 1.5 million recycled bottles built into the temple. 

As you might have guessed, they are committed to recycling more. After all, the more bottles they get, the more buildings they are able to construct.


Friday, September 7, 2012

WK 07 - Project two Development & Tutorial


AFTER RECEIVING THE FEEDBACK, I am planing my project direction:


FUTURE SCENARIO

As a result of studies , the proposed building is designed to incorporate and provide neighborhood services and amenities, multi-purpose spaces, dining, entertainment and shopping, and housing (spacious affordable housing). It would reflect the cultural richness, people, history and the uniqueness of the Paddington area. The design is intended to create a 24 hour living center, and centralize all activities within the building.

THE STORY


The story would be the "experience of a space". Different part of the building reminds someone a beautiful memory ...

SCALE AND TOPOGRAPHY


 “We wanted the building to relate to the environment in a meaningful, tangible way, pushed into the landscape so it articulated the topography and expressed the land itself. Susanne and I didn’t want it to appear to be a big mass from the street or walled off like a compound.” Eric Johnson
I would take Eric's description into my design. I will imply that the site's topography will create an exciting trip into the  3 level of commercial and 5 level of residential building.

TARGET USERS


According to the 'Paddington Demographic' Graph (seen below), the people I would design for would be between the ages of 20 to 45 years, from the middle class of society which woul cover 56.5% of the population in this area .

http://www.yourinvestmentpropertymag.com.au/top-suburbs/qld-4064-paddington/demographics.aspx


Tuesday, August 28, 2012

WK 05 - READING Erasing Architecture into the System


“No need to look for an entrance- just walks in anywhere. No doors, foyers, queues or commissionaires: it’s up to you how you use it … CHOOSE what you want to do – or watch someone else doing it. Learn how to handle tools, paint, babies, machinery … WHAT TIME IS IT? Any time of day or night, winter or summer – it really doesn’t matter.” P 30
It is a very deep expression of Price's 'Fun Palace' which reminds me the diagram of mixed use building that we proposed for the architectural possibilities of our first project. A multi- function building with minimum service requirement which provide a platform for people to interact. It is the designing with generous Identity which encourages a giving personality and freedom. This building is a symbol of liberal utopia to take the architecture into purity.

What is really considered was time frame in order to be responsive in future, however I think it was completely successful building in this trend. The illustration, sketches and all diagrams base on people’s need were brilliant. It gave me an idea of how I can analyse my studies to response the project needs and then how I can illustrate them to depict my concept and ideas clearly.

WK 05- My Reflection on architectural possibilities base on site observation

Based on my observation on Site, people life style, research on sustainability and technology I made the below diagram.


It proposed an interesting concept for a VERTICAL VILLAGE. The intentions were to design a new mixed use complex with extended open places for public to be involved. High tech and sustainable design are the basis for the design, relying on cultural and artistic faces of the Paddington Area.

The complex is designed for a middle class society which is consisting of 5 major components: 1. Commercial 2.Residential 3.Community Hub 4.Learn Area 5.Interactive outdoor public facilities.

Courtyard is the heart of the activation of this vertical village which has strong relationship with Paddington. Shopping is connected and supported by the offices and residences in a hierarchy, towards upper levels. The design intention is to create a 24 hour living centre. The village would also design according to the climate and has vertical gardens to serve human scale. It also proposed a large atrium space which also serves as a multi-function area for other associated activities.

Then projected each area to show the architectural possibilities in future scenarios :


VIEW D & A


VIEW B & C


Monday, August 27, 2012

WK 05 - Architectural Possibility

In this tutorial we were suppose to find architectural opportunities.

The diagram below illustrates the relative average building height distribution we expect to observe over the next 15 years in suburbs surrounding the city, showing Brisbane CBD at the centre and Paddington at the circles' edge. This progressive increase in height is a direct result of the rising population of Brisbane, the desire for citizens to reside/work at Brisbane's centre, and declining usable land area to place these developments. 


Diagram illustrating the increasing average relative building heights from Paddington to the CBD  

By looking at diagram below, will see that living in Paddington is hardly affordable. It seems that in the next several years, gentrification would force people to move out from this area....


STATISTICAL AVERAGES


In the 2006 Australian Census, 7,625 people considered Paddington the place they most likely call home. The average person was a youthful 31 years of age, and they had a very average weekly gross income of around $729 per week. Paddington folk that are on their way to owning their own home, found they had an average weekly mortgage of around$450 with the average house price in Paddington being around $725,000. For renters, the average rent in Paddington was around $280 a week. In terms of employment,66.24% of people in Paddington were considered a part of the workforce. Taking into account the wages and expenses of the people in Paddington in 2006, we would consider them to be feeling quite ecstatic.

Question:
What is the solution? How we can make housing and retail affordable in the future for suburban Paddington?

Answer:
Designing and implementing mixed use building developments

But: 
Designing multi-purpose buildings require more space

So: 
We could have 'GREEN' VERTICAL VILLAGES (as seen below) to respond the various community needs.multi-functional high-rise building with a deep floor plan which could be more sustainable in terms of their design, their operation and their impact on the community.


Friday, August 24, 2012

WK 05- Site Investigation (Paddington)

Paddington

http://olr13.brisbane.qld.gov.au/website/MN_CP/
Population: 7625 (2006)
Area: 2.4 km² (0.9 sq mi)
Main road: Caxton Street, Given, Latrobe and Enoggera Terraces
It is located on a number of steep ridges and hills


Nearby:  Red Hill, Milton, Bardon, Ashgrove 

Paddington is an inner city suburb of Brisbane just 2 Km west from CBD. 
It has nightclubs, cafes, bars, restaurants, antiques shops, independent stores, fab views and is a magnet for the more arty, left leaning books and cafe set.

Architecture: Renovated worker cottages and Queenslander houses

Business: grocery stores, a great deli, vintage clothing stores, antiques, boutiques, cafes, bars, shoe shops and appealing architecture

History:  Irish Catholics and then migrants from southern Europe gravitated to up until the 1970'.
In the 1980's students (QUT is nearby in Kelvin Grove) and young professionals began calling Paddington home, giving it an injection of activity and life.This change in demographics also brought development: old buildings were knocked down to make way for new architecture, some good, some not so good. 

culture: Coffee Culture,Food culture, Music culture, Art culture


Demographic:  The median/average age of the Paddington population is 32 years of age, 5 years below the Australian average. 

http://www.cityhobo.com/cities/brisbane/paddington-brisbane-0-5km